
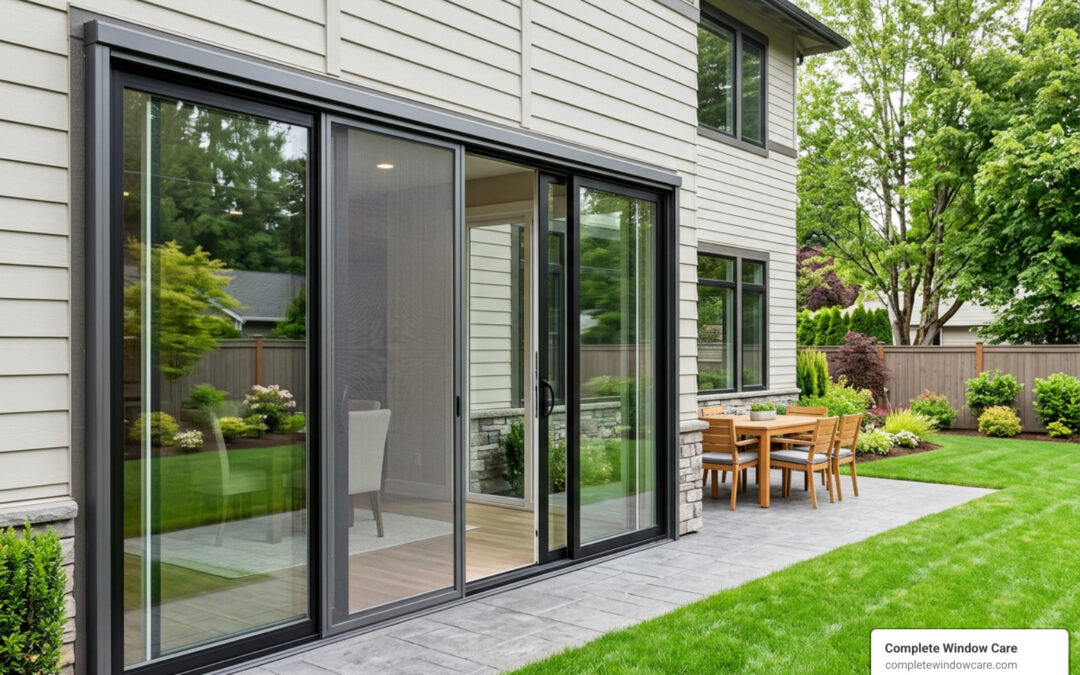
Why Storm Doors for Sliding Doors Matter
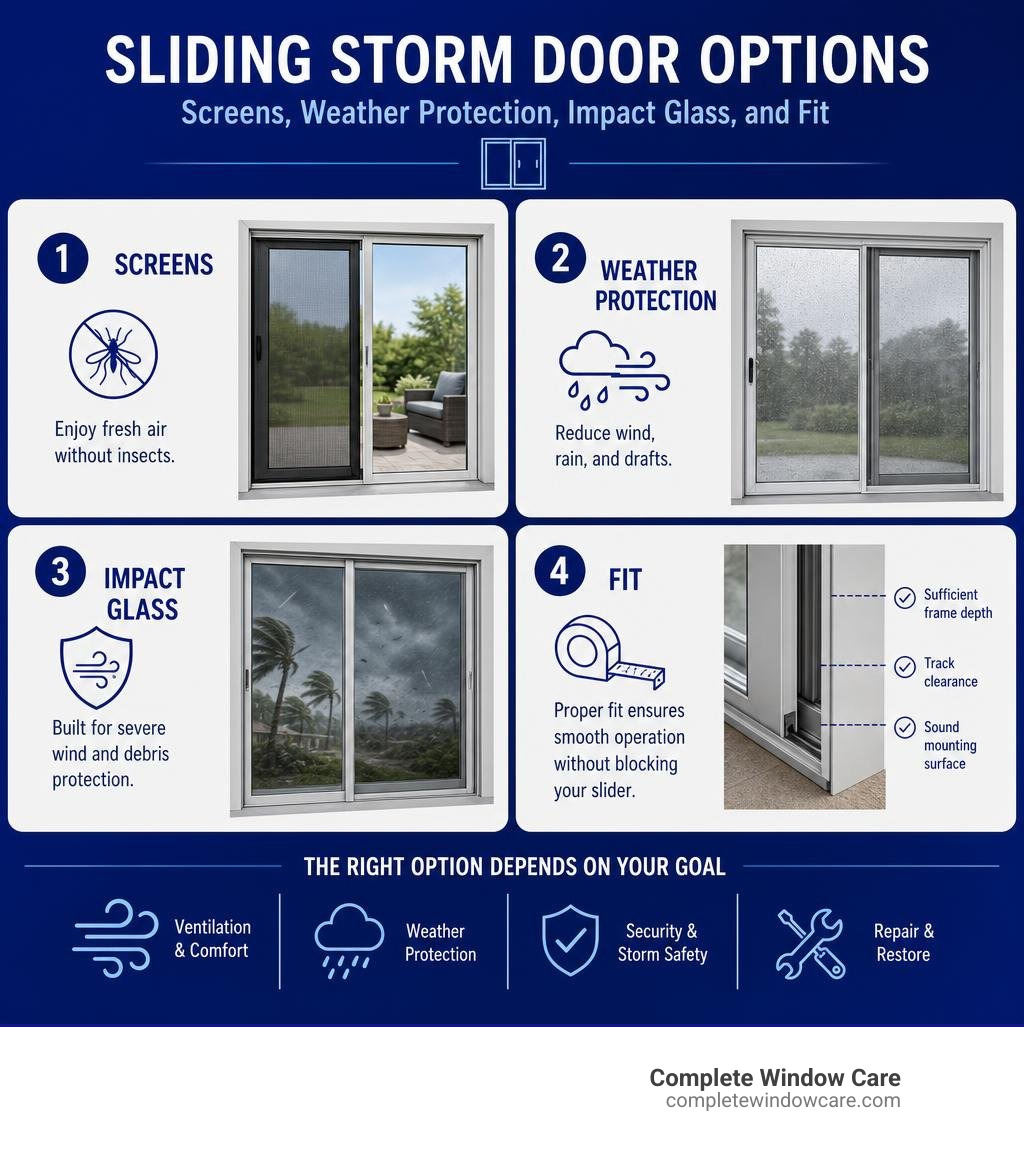
Storm doors for sliding doors can add a second layer of weather protection, ventilation, security, or insect control to a patio opening. The right option depends on your goal: a retractable screen helps with fresh air and bugs, an exterior sliding storm panel can reduce drafts and rain intrusion, and an impact-rated replacement slider is designed for severe wind and debris zones.
| If you need… | The option to evaluate |
|---|---|
| Fresh air without insects | Retractable sliding screen |
| Better protection from wind, rain, and drafts | Secondary sliding storm door or panel |
| Hurricane and debris protection | Certified impact-rated sliding patio door |
| A fix for leaks, damaged tracks, or torn screens | Repair first, then assess whether an added system is worthwhile |
For Colorado Springs homeowners, the practical question is often whether an existing sliding door can be repaired and sealed effectively before committing to a larger upgrade. Fit matters: an added exterior system needs enough frame depth, track clearance, and a sound mounting surface to operate without blocking the original slider.
I am Michael Smith, owner of Complete Window Care, with more than 18 years of hands-on window and door service experience in Colorado Springs and along the Front Range. As an AAMA Installation Masters Program certified instructor, I help homeowners diagnose air leaks, water intrusion, damaged glass, and screen issues before recommending the most sensible next step.
Storm doors for sliding doors further reading:
Types and Materials of Storm Doors for Sliding Doors
When homeowners explore storm doors for sliding doors, we frequently clarify that “storm door” can refer to a few distinct system designs. Unlike traditional entryways where a hinged door sits neatly within a standardized exterior trim casing, sliding patio openings require specialized engineering to accommodate wide spans and smooth horizontal movement.
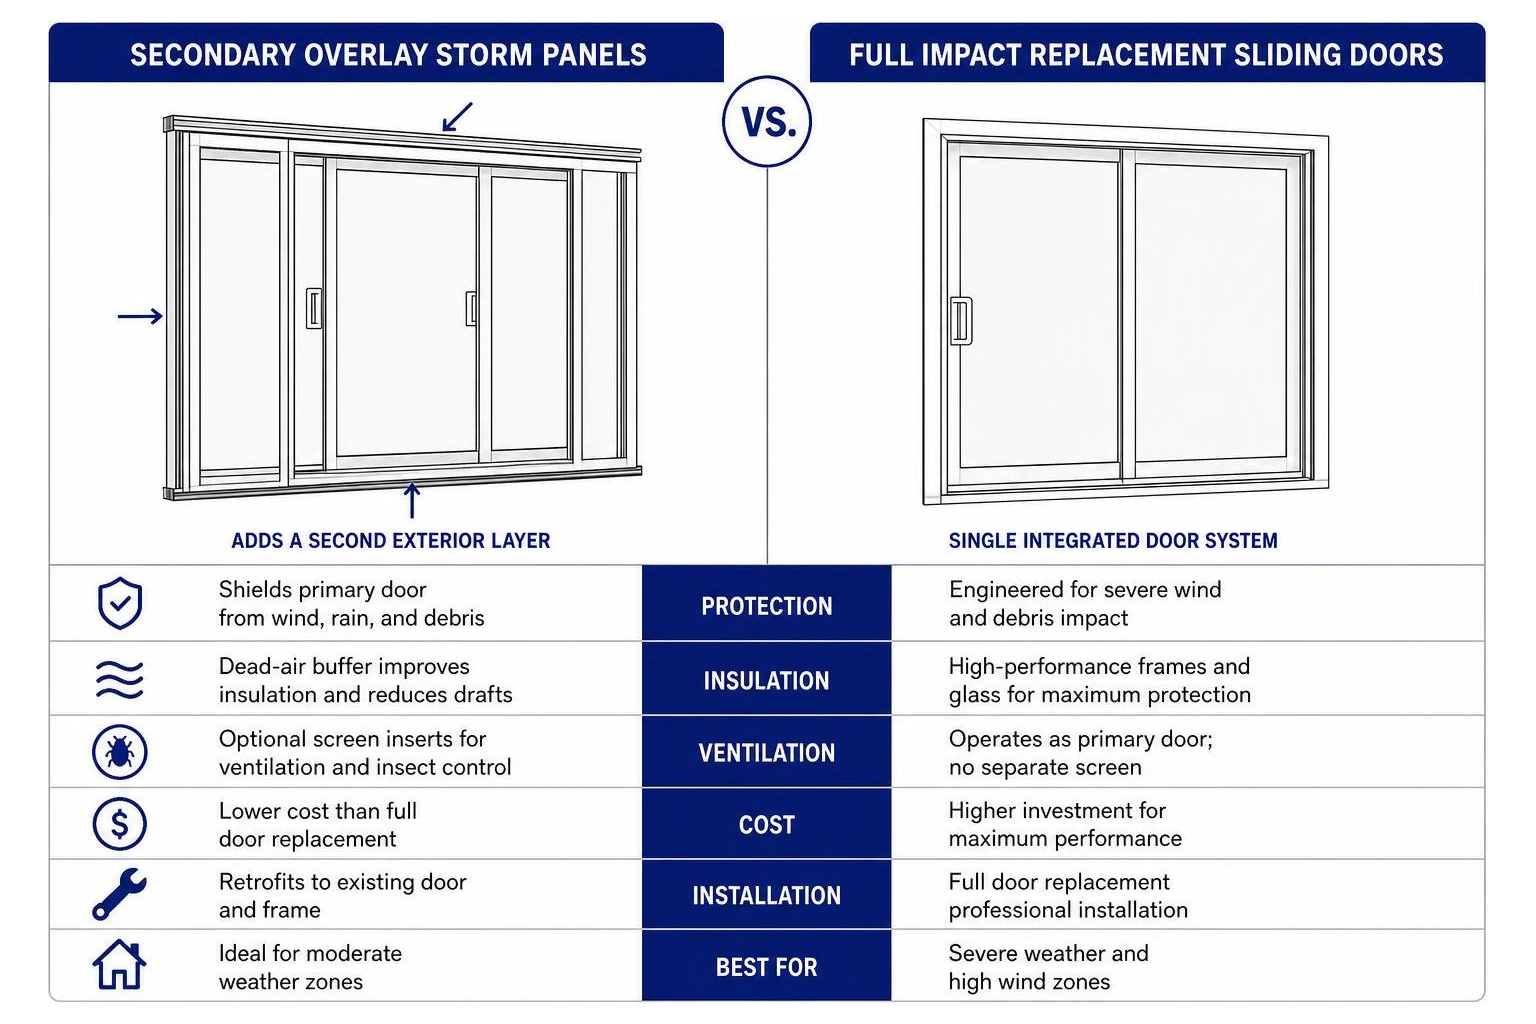
The primary options break down into three structural formats:
- Secondary Add-On / Overlay Storm Panels: These complete secondary tracks install directly onto the exterior casing of your existing sliding patio unit. Fabricated with secondary tempered glass or interchangeable screen inserts, overlay systems create a protective dead-air buffer that shields primary glass panels from howling Front Range winds, hail impact, and driving rain.
- Retractable Storm Screen Assemblies: Designed predominantly for ventilation and insect defense, these units roll into a discreet side-mounted housing cassette when not in use. When pulled shut across the slider opening, they provide a tight barrier against debris and pests while preserving unhindered sunlight.
- Integrated High-Performance Replacement Sliding Doors: In extreme exposure environments or severe wind zones, a traditional secondary overlay is not structurally viable. Homeowners instead upgrade to single-unit heavy-duty sliding doors, such as systems rated for severe weather or high design pressures, that combine storm-resistant frames and structural laminated glass directly into one primary sliding unit.
Before investing in whole-unit replacement, we always encourage inspecting your present patio door assembly. Many persistent drafts or sticky operation issues can be resolved with localized track alignment, weatherstrip replacement, or professional hardware servicing.
Understanding Retractable Screen Storm Doors for Sliding Doors
Retractable screens represent one of the most flexible iterations of storm doors for sliding doors. Rather than maintaining a permanent glass panel over your view, a retractable system operates via a spring-tensioned cassette positioned vertically along the exterior jamb.
When you slide the door open for an afternoon breeze, the screen glides smoothly across the opening along low-profile top and bottom tracks. High-end retractable systems feature magnetic closure strips and continuous pile seals along the edges to stop pests in their tracks. Some systems even feature specialized micro-ventilation settings, allowing controlled airflow through a regulated 6mm opening latch without compromising structural security or opening the full aperture.
Retractable storm screens keep insect intrusion at bay while maintaining clean exterior aesthetics when rolled away. If you are comparing framed mesh options versus roll-away styles, take a look at our complete A-Z Guide to Sliding Glass Door Screens for detailed performance comparisons. For homes with energetic furry companions, pairing these systems with specialized mesh protection ensures durability; learn more about keeping your mesh intact with our pet-proof screen solutions.
Frame Materials: Extruded Aluminum vs Vinyl vs Wood Core
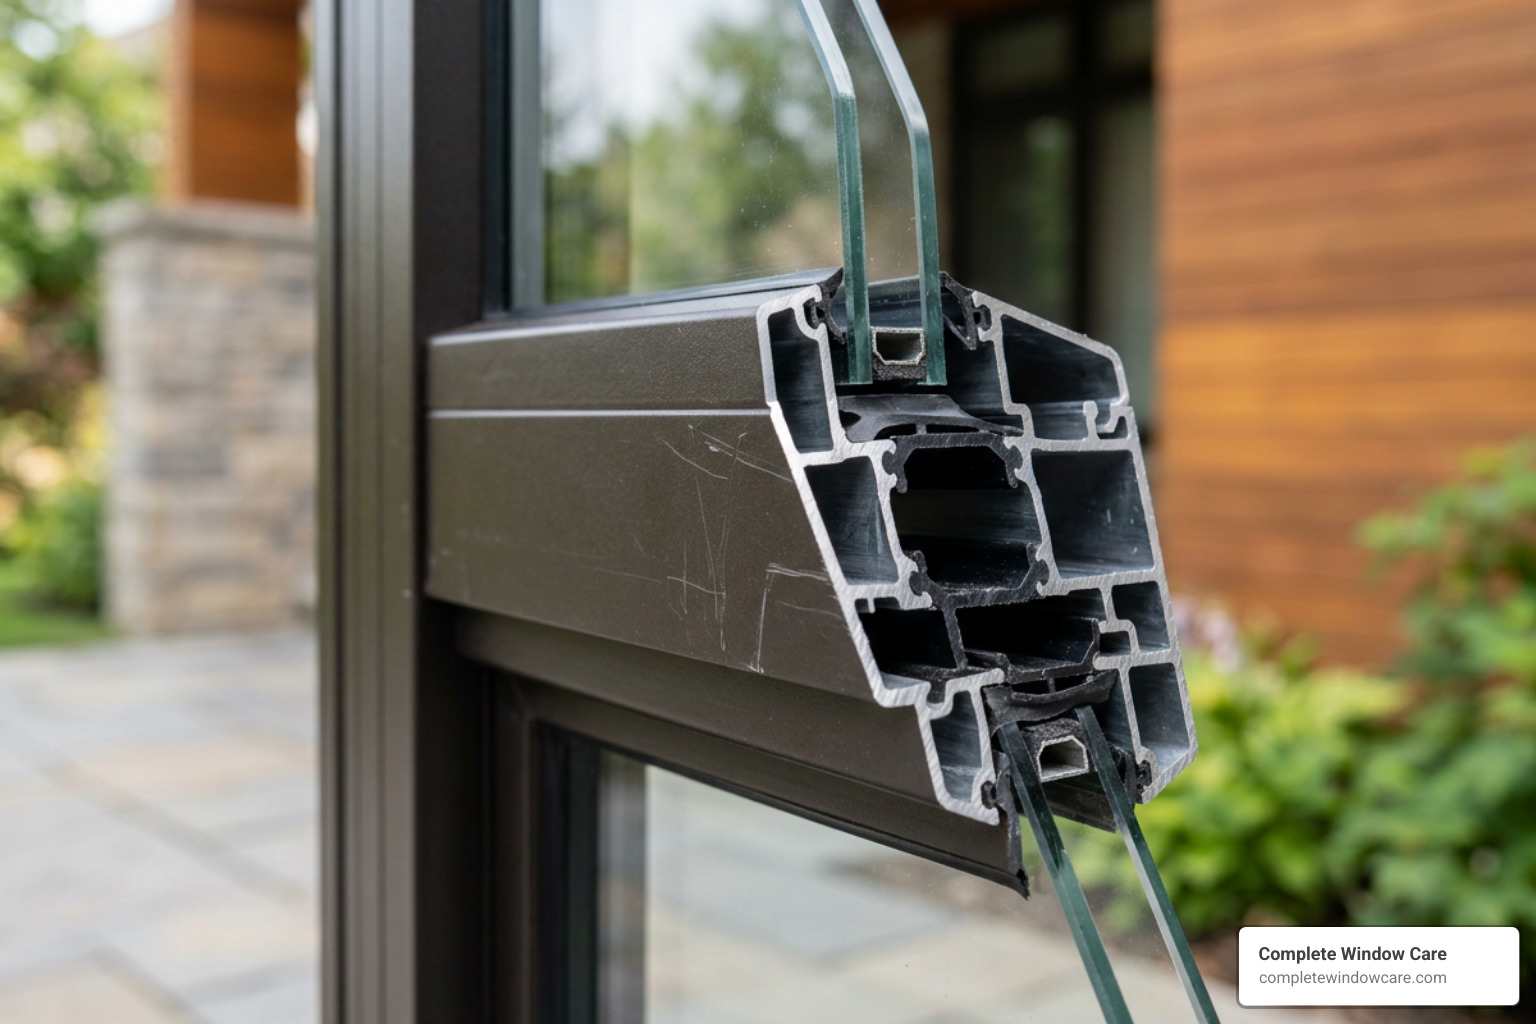
The framing material of a storm sliding system directly influences its structural rigidity, maintenance demands, and thermal resistance over time. Here is how the three core materials perform:
Extruded Aluminum
Commercial and premium residential sliding storm systems heavily favor extruded aluminum alloy, specifically 6063-T5 aluminum. This alloy delivers high tensile strength, allowing slender frame profiles (sightlines as tight as 78mm) that support expansive glass panes without bowing under wind stress. Heavy-duty aluminum frames typically feature factory powder-coated or anodized finishes that resist UV fading and surface degradation. To eliminate metal thermal conductivity, high-performance aluminum frames incorporate polyamide thermal breaks.
When evaluating metal frames, fastener hardware matters just as much as frame alloys. Quality aluminum systems rely on zinc-plated screw fasteners adhering to ASTM A-164-71 or ASTM A-165-71 specifications to prevent galvanic corrosion between dissimilar metals. Discover more about selecting resilient metal assemblies in our article on choosing a metal screen door for your sliding glass door.
Vinyl (PVC)
Vinyl frames are widely utilized in standard patio doors and select secondary overlay units. Multi-chambered vinyl extrusions naturally offer excellent thermal insulation, preventing cold winter drafts from conducting into the home. Premium vinyl sliding storm doors feature internal steel or aluminum reinforcements inside the sash stiles to maintain alignment. High-grade vinyl requires zero painting and will not rust or corrode, making it low-maintenance, though extreme thermal swings along the Front Range can cause greater expansion and contraction compared to metals.
Wood Core with Cladding
Traditional wood-core storm doors consist of a solid or composite wood interior core encased in a protective outer jacket of extruded aluminum or vinyl. The wood core delivers natural structural stiffness and high thermal resistance, while the exterior cladding handles harsh weather elements. However, wood-core units require vigilant maintenance around track corners and weep holes; any breach in the exterior cladding can allow moisture to penetrate, leading to internal core swelling or rot.
Performance Ratings, Impact Resistance, and Energy Efficiency
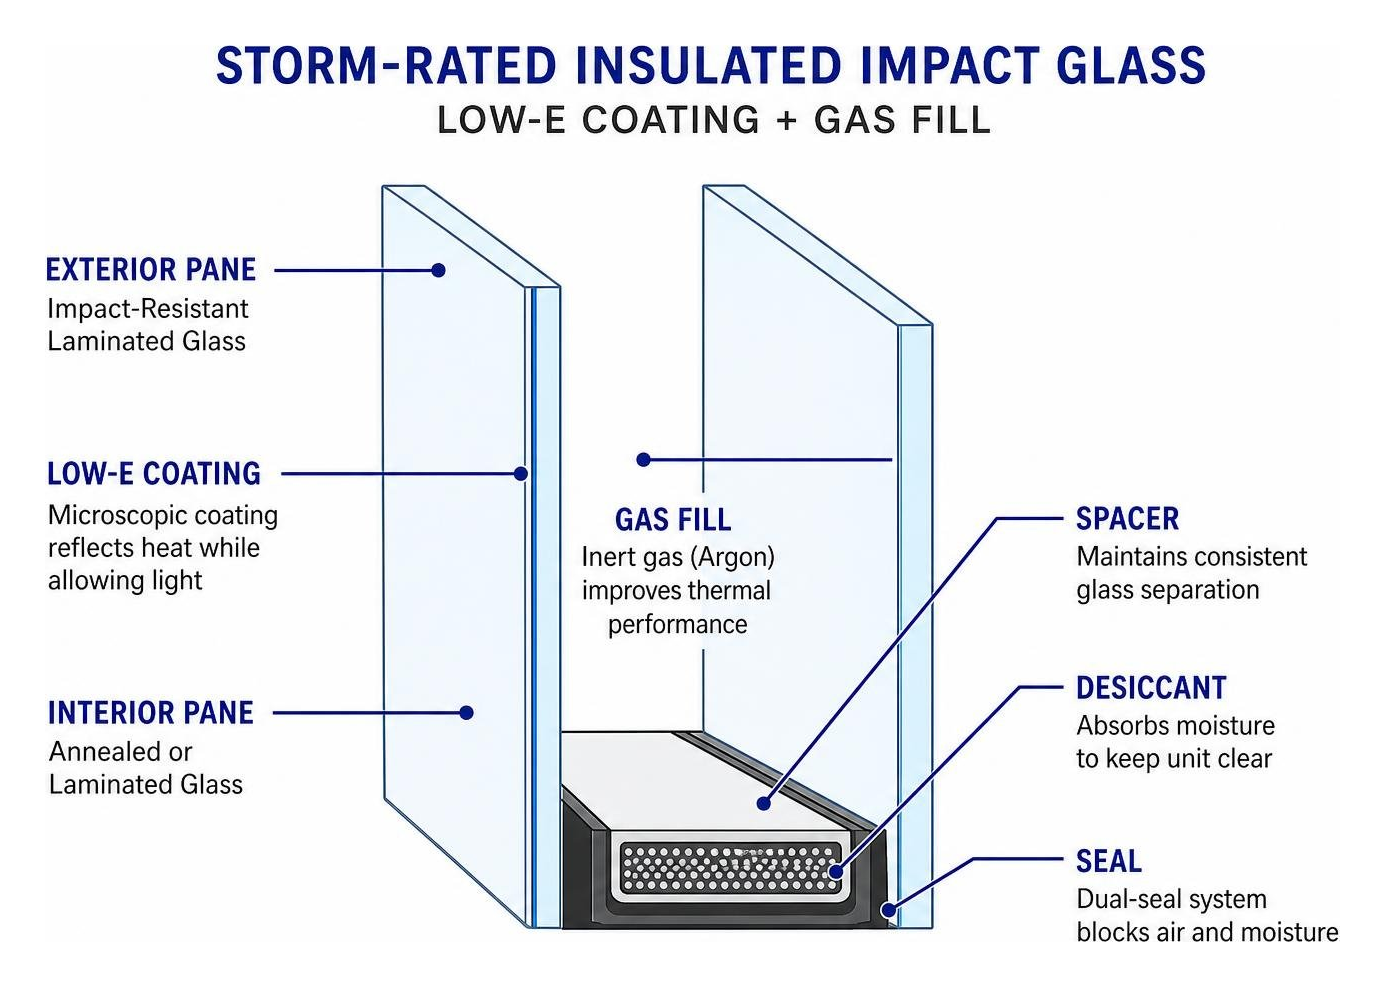
Whether you face severe windstorms in mountain passes or frozen winter gales across the Pikes Peak region, performance ratings offer clear benchmarks for structural integrity and energy efficiency.
When examining technical spec sheets for storm doors for sliding doors, several critical metrics define performance:
- Sound Transmission Class (STC): Measures sound attenuation. Some high-performance sliding patio door systems can improve sound reduction compared with standard glass, with ratings such as STC 35 or up to Rw 45 dB depending on the product configuration.
- Thermal Transmittance (U-Value): Measures overall heat transfer. Standard double-pane sliders average U-values around 0.30–0.40, whereas high-efficiency systems reach thermal efficiency values as low as 0.85 W/m²K.
- Water Tightness Testing: Evaluates resistance to wind-driven rain. High-performance storm sliders undergo water resistance testing up to E1200 (1200Pa), preventing water penetration even under heavy rain pressure.
Design Pressure, Water Resistance, and Hurricane Standards
Design Pressure (DP) ratings quantify how much wind force a door assembly can withstand before structural failure or water leakage occurs. A higher DP rating signifies superior structural resistance:
- DP-50 to DP-70 Ratings: Severe-weather sliding door systems may be rated as high as DP-70. A design-pressure rating indicates the amount of positive and negative pressure the complete assembly has been tested to withstand; it should be evaluated alongside the manufacturer’s approved installation details.
- High Velocity Hurricane Zone (HVHZ) Certifications: Products designed for extreme exposure undergo rigorous impact testing. Certifications from the Florida Building Code (FBC) and Miami-Dade Notice of Acceptance (NOA) can verify that glass units meet applicable large-missile impact requirements.
- Maximum Pressure Tolerance: Heavy-duty residential and commercial impact sliders can be tested to high positive and negative pressure values, sometimes reaching ranges such as +120/-140 PSF. Always confirm the exact rating, approval, and installation requirements for the specific door system and location.
While high-velocity hurricane certifications are primary code requirements in coastal states, their heavy-duty design pressure principles translate directly into superior wind and windborne debris defense for mountain homes subject to extreme Chinook winds.
Thermal Insulation, Low-E Glass, and Gas Fills
An exterior storm door for sliding glass patio setups enhances thermal efficiency by creating an insulating air buffer over your primary door glass. However, when choosing high-performance primary or secondary glass panels, advanced glazing features maximize energy savings:
Low-Emissivity (Low-E) Coatings
Microscopically thin metallic layers applied to the glass reflect infrared heat back into your living space during cold months while blocking unwanted solar heat gain during hot summers. Specialized glazing options, such as SafePoint Max laminated glass, can deflect up to 99% of damaging ultraviolet (UV) rays, protecting interior flooring and furniture from sun fading.
Dense Insulating Gas Fills
The space between dual or triple glass panes is frequently filled with inert gas to suppress conductive heat transfer:
- Argon Gas: Approximately 6 times denser than atmospheric air, significantly reducing convection currents inside the glass unit.
- Krypton Gas: Approximately 12 times denser than air, offering maximum thermal efficiency in narrower glass cavity spaces.
Warm-Edge Spacers & Thermal Breaks
Traditional metal glass spacers conduct cold directly to the edge of the glass, creating condensation zones. Advanced storm glass units utilize non-conductive, warm-edge foam Super Spacers or composite thermal breaks within the frame extrusions. Combined with double weatherstripping across all frame perimeters, air infiltration is minimized to keep heating and cooling costs under control.
Key Features, Fit, and Installation Considerations
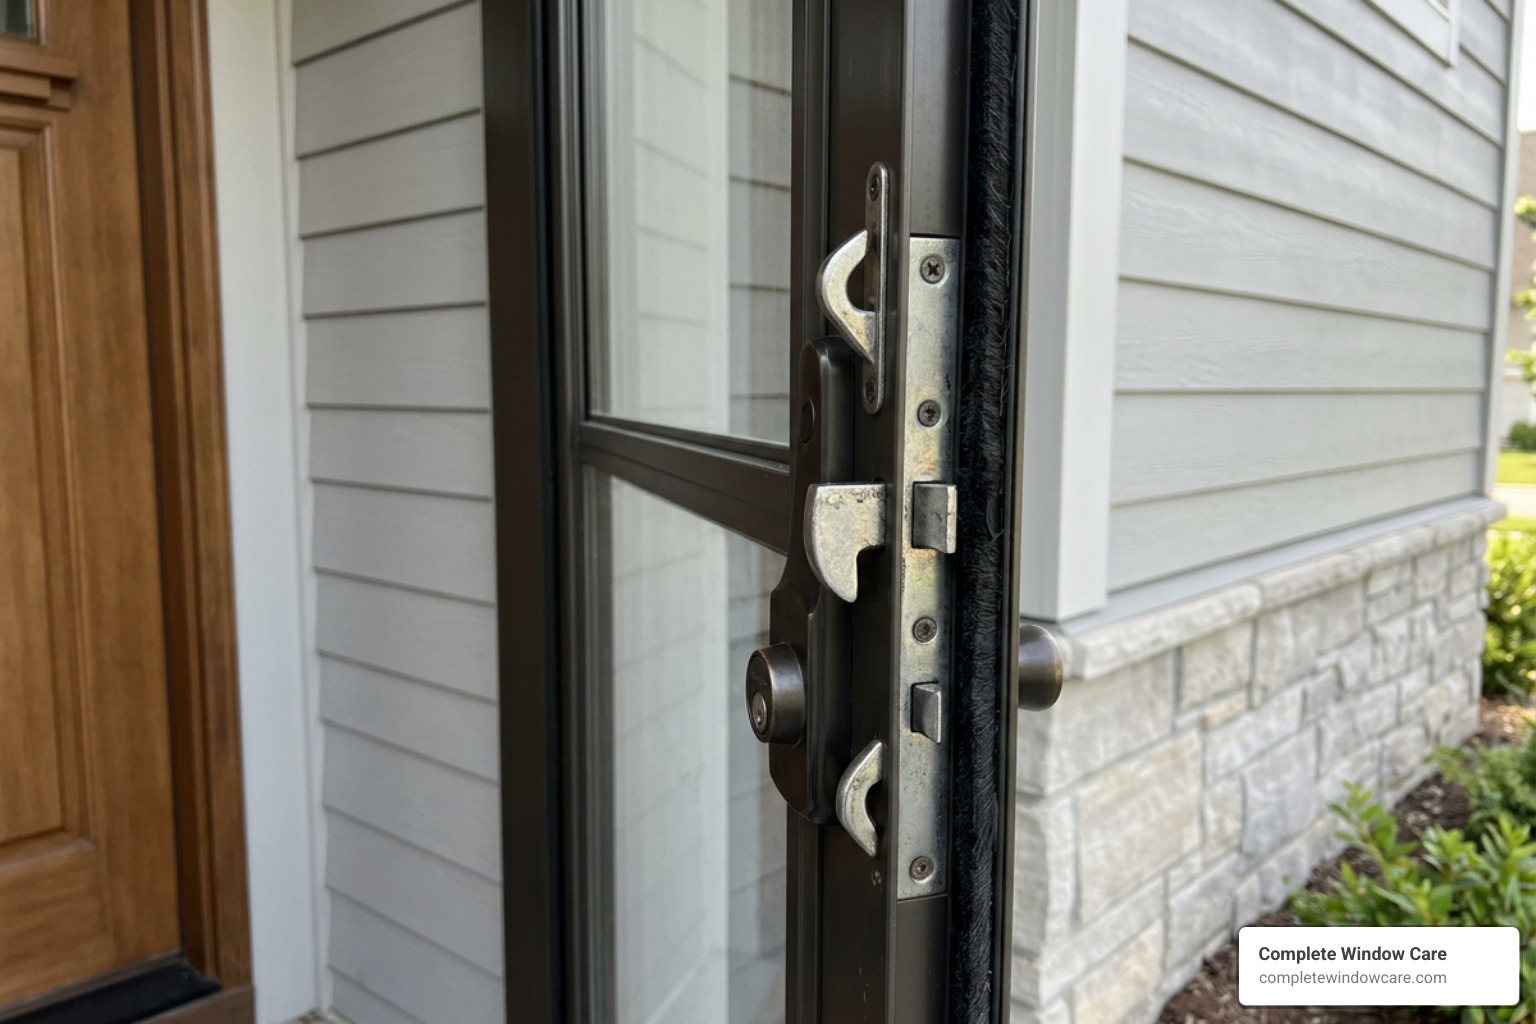
A high-performance storm door is only as good as its seal and physical lock points. Proper fit and hardware selection dictate whether your sliding system glides smoothly for decades or suffers from frustrating air leaks and jammed rollers.
Evaluating Multi-Point Locks and Weatherstripping
Traditional sliding doors often rely on a single latch hook at the handle, which can allow the top and bottom corners of the door to flex under heavy wind pressure. High-security sliding storm doors integrate multi-point locking systems, ranging from three-point hooks to robust seven-point concealed locking mechanisms, that lock the active sash into the frame at multiple vertical locations simultaneously.
Along the perimeter, superior sealing relies on continuous double or triple weatherstripping. Synthetic pile or EPDM rubber bulb gaskets slide along interlocking tongue-and-groove T-sash channels, creating an airtight seal against dust, wind, and insects.
If your present sliding system is letting in cold air or bugs due to degraded seals or damaged mesh, explore our practical guidance on sliding door rescreening to restore clean airflow and insect protection.
How to Install Storm Doors for Sliding Doors
Installing a secondary overlay storm door over an existing sliding patio door requires precise architectural planning:
- Clearance Verification: You must have a minimum of 1.5 to 2.5 inches of flat exterior casing trim depth surrounding your existing sliding door frame to anchor the outer storm track without interfering with screen operation or exterior door handles.
- Knock-Down (KD) Assembly: Most overlay storm door systems ship as factory-fabricated “knock-down” (KD) kits. The frame components are assembled on-site using heavy-duty corner keys and zinc-plated fasteners.
- Mounting Fin Orientation: Sliding patio storm door systems offer versatile installation choices; they can be specified with the mounting fin oriented toward the inside or outside depending on the depth of the exterior reveal and wall structure.
- Safety Glazing Compliance: All glass installed in sliding patio storm doors must meet strict safety standards, such as ANSI Z-97-1-1972 and FS DD-G-140A, ensuring the glass breaks safely into rounded granules rather than sharp shards under severe impact. Glass options range from 1/8-inch, 5/32-inch, up to 5/8-inch or 1-inch insulated units depending on noise and structural requirements.
- Threshold and Track Alignment: The bottom track must be perfectly level and shimmed appropriately over the exterior sill. Sub-floor flex or track misalignments can cause track rollers to wear prematurely. If your current screen or storm slider binds or jumps off its track, a professional track adjustment or screen roller repair service can quickly restore smooth, effortless operation.
Comparing Sliding Storm Doors vs Hinged Storm Doors
Choosing between a sliding storm door system and a traditional swinging/hinged storm door usually comes down to room layout, existing door architecture, and spatial efficiency.
| Feature / Metric | Sliding Storm Doors | Hinged / Swinging Storm Doors |
|---|---|---|
| Operational Clearance | Zero swing radius required; slides parallel to wall | Requires wide exterior arc clearance on patio/deck |
| Space Efficiency | Ideal for tight balconies, narrow decks, and patios | Requires clear path free of furniture or outdoor decor |
| Glass Span & View | Accommodates massive glass panels up to floor-to-ceiling | Limited to standard single entry door widths (e.g., 32″ or 36″) |
| Structural Alignment | Requires level horizontal tracks and roller adjustments | Dependent on vertical hinge pins and door closer tension |
| Ventilation Flexibility | Smooth full-height screen sliding or micro-ventilation | Interchangeable glass/screen panels or top/bottom sashes |
Space Efficiency and Layout Suitability
The single greatest advantage of storm doors for sliding doors is space efficiency. Standard swinging storm doors require a clear operational arc equal to the door’s width (typically 32 to 36 inches). On a crowded patio, narrow deck, or condo balcony, a swinging door forces you to step back or move patio furniture out of the way every time you open it.
Sliding storm doors operate entirely within their own self-contained track profile. This zero-swing radius allows full utilization of your exterior floor space right up to the glass edge. Furthermore, for expansive opening widths (such as 6-foot, 8-foot, or multi-panel floor-to-ceiling configurations), sliding storm systems offer the only practical structural design capable of spanning the entire aperture.
Cost Range, Customization, and Maintenance
Pricing for storm protection systems varies based on performance tiers:
- Basic Retractable Screen Kits: Offer cost-effective ventilation and bug protection.
- Mid-Tier Secondary Overlay Storm Panels: Provide added thermal insulation and draft reduction.
- Heavy-Duty Certified Impact Replacement Doors: Provide structural wind, debris, and intruder protection.
Customization options allow homeowners to match their architectural style. Frames can be finished in hundreds of powder-coat colors, including dual-color frames that match interior wood trim while presenting a bold weather-resistant exterior color. Glass options include subtle bronze or grey tints, decorative grilles placed between the glass panes, and specialized low-light transmittance options: such as Turtle Glass, which restricts visible light transmittance to 40% to meet coastal wildlife preservation codes while reducing indoor glare.
Regular maintenance ensures years of quiet operation. Tracks must be kept clear of dirt and gravel, weep holes cleaned to prevent water buildup, and rollers periodically lubricated. For comprehensive care strategies, consult our ultimate screen door maintenance guide.
Frequently Asked Questions About Sliding Patio Storm Doors
How much do storm doors for sliding doors typically cost?
The cost of storm doors for sliding doors depends on the system type, frame material, glass performance options, and installation complexity. Basic DIY retractable screen kits represent the most affordable entry point for simple insect control. Custom extruded aluminum secondary overlay storm panels fall into a mid-range investment tier. Certified, heavy-duty impact-rated sliding patio doors, featuring laminated safety glass, high design pressure ratings, and multi-point locks, sit at the upper end of the investment spectrum.
Rather than jumping straight to complete door replacement, we frequently evaluate whether cost-effective frame alignment, roller replacement, or seal restoration can achieve your comfort goals for a fraction of the cost.
Can I overlay a storm door on an existing sliding glass patio door?
Yes, provided your existing outer door casing has sufficient mounting depth, structural framing, and squareness. Secondary sliding storm doors rely on complete knock-down frame kits mounted onto the exterior jamb fins (oriented inside or outside depending on architectural site needs).
Before purchasing an overlay unit, measure the frame depth to ensure the secondary sliding panel has adequate clearance to slide past the primary door handle without interference.
How do coastal weather conditions affect warranty and maintenance?
Coastal and high-exposure environments expose hardware and frames to harsh salt air, high moisture, and windborne sand. Standard zinc fasteners or raw aluminum can undergo rapid oxidation under these conditions. High-quality coastal systems specify 6063-T5 extruded aluminum, zinc-plated screws adhering to ASTM standards, and multi-layer marine powder coatings.
Manufacturer warranties for severe coastal doors often require annual flushing of tracks with fresh water and routine roller cleaning to maintain full coverage.
Conclusion
Installing storm doors for sliding doors is an effective way to improve home comfort, lower heating and cooling costs, block harsh outdoor noise, and keep bugs outside where they belong. Whether you opt for a sleek retractable screen for summer breezes or a secondary overlay panel to block severe Front Range winter gusts, choosing the right system comes down to precise measurements, strong frame materials, and proper professional installation.
If your existing patio slider is leaking air, hard to slide, or suffering from damaged glass or screens, you don’t always need an expensive total replacement. At Complete Window Care, we specialize in practical, honest solutions—helping Colorado Springs homeowners restore, repair, and upgrade their window and door systems for maximum longevity and peace of mind.
Ready to improve your patio door’s comfort and energy performance? Learn more about evaluating your current setup by reading our comprehensive guide on when to replace your sliding glass door, or contact our local expert team today to schedule an in-home evaluation!